Current owners in midst of giving William W. Jarvis House in Troy some nips, tucks
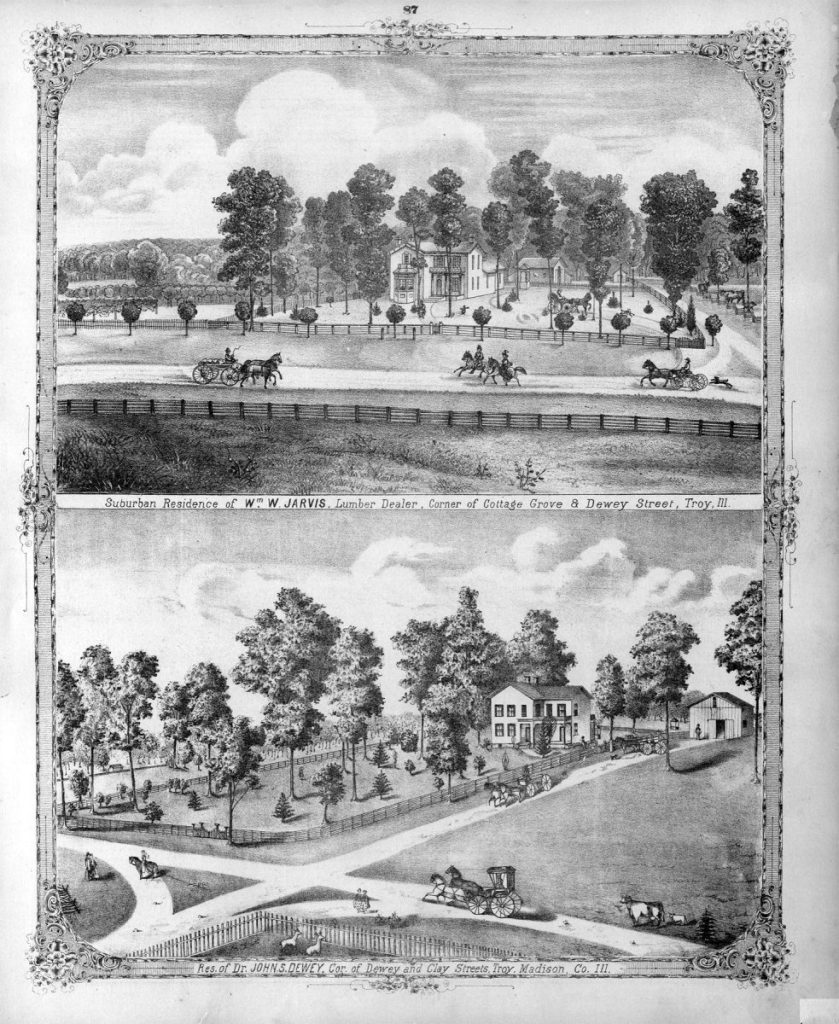
The Jarvis House (top) as it appeared in 1873 across from the John S. Dewey residence (bottom) on Cottage Grove and Dewey Street, per the Illustrated Encyclopedia and Atlas Map of Madison County. (submitted image)
By Charles Bolinger
Editor • As one of the only two houses in Troy on the National Register of Historic Places, the William W. Jarvis House is beloved and well-known.
The house, located at 317 East Center Street, across from where Route 162 turns north onto Dewey Street before turning west again on Market Street, was built in 1867.
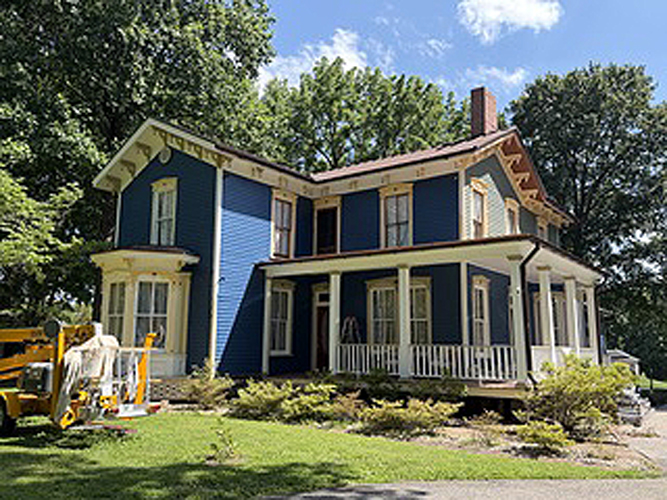
Jarvis House as it looks today (photo courtesy of the Germany Family)
Jarvis was a Madison County native, born here in 1842, to Wesley Jarvis, a farmer. William’s grandfather, John Jarvis, was an early Troy settler and one of the first abolitionists in Madison County.
William built the house in anticipation of his marriage to Sarah Barnsback on Dec. 23, 1867. The land is part of a 13-acre land grant given by President James Monroe. The house remains in its original location on two of those 13 acres.
Jarvis occupied the home until his death in 1927. His daughter, Bessie Jarvis Keller, was the next person to live in the home. The structure remained in the family for nearly a century.
Bessie sold the house in 1961 to the Schmidts, who lived there until 1994, when Harold and Terri Drazen bought it and lived there until 2016. Michael and Kate Germany bought it in 2016, putting the offer in on William Jarvis’ birthday.
He’s a captain and a pilot with United Airlines and United States Air Force Veteran while she works as a veterinarian tech with Partners for Pets of St. Louis. They have at least one Husky and multiple cats to keep them company.
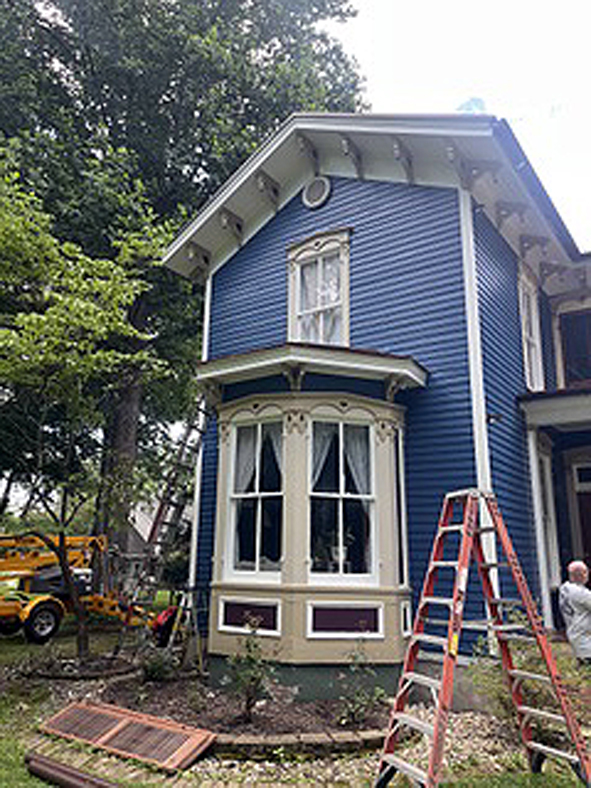
(image courtesy of Schneider Painting)
The 12-room home is done in the Italianate style of architecture, which was a dominant form in American houses built between 1850 and 1880, particularly here in the Midwest.
What is significant about the Jarvis House is the condition the house has been in over the intervening decades since built and by lasting as the sole example of the asymmetrical, compound-plan subtype.
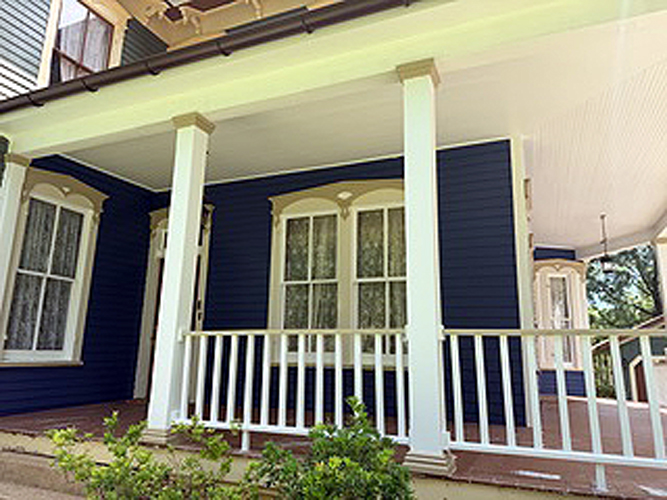
The two-story house has a projecting mass on one side of the front façade and a porch on the other. A polygonal bay window sticks out from the first floor of the projecting mass. All of the windows are of the sash type, built from sugar pine and topped with pediment hoods.
The house’s cross-gabled roof has overhanging eaves and a cornice decorated with large, ornately scrolled eave brackets with turned finials.
Inside, the house, with three bedrooms and 2.25 bathrooms, features a curving staircase, with a large, octagonal, carved walnut newel post at the base, turned spindles and scrolled stair brackets. The handrail alone is composed of seven pieces of sold, hand-carved walnut, each individually numbered and butt-joined.
The first floor shows off marble fireplaces in the corresponding Italianate style in the front and main parlors and a brick fireplace in the formal sitting room. The two main doors are solid wood with oval, beveled glass cutouts, in the Victorian style. All doors have transom windows above. There is a narrow stairway to the former maid’s quarters on the second floor that is concealed within a wall.
The dining room floor is unique in that it has alternating slates of oak and walnut. Light fixtures throughout the house are the original gas fixtures made out of brass that have subsequently been converted to electric.
William Jarvis quickly made modifications to the home to satisfy the need for more space for a growing family. Since he owned the town’s lumber yard, he had unfettered access to fine woods to match the existing materials and not detract from the house’s appearance.
“See that beam overhead? That’s the old back of the house,” Michael explained. “The previous owners added this kitchen and a laundry room.” Those owners added a 20-square-foot addition to the rear of the house and a detached garage, both complimentary to the original house.
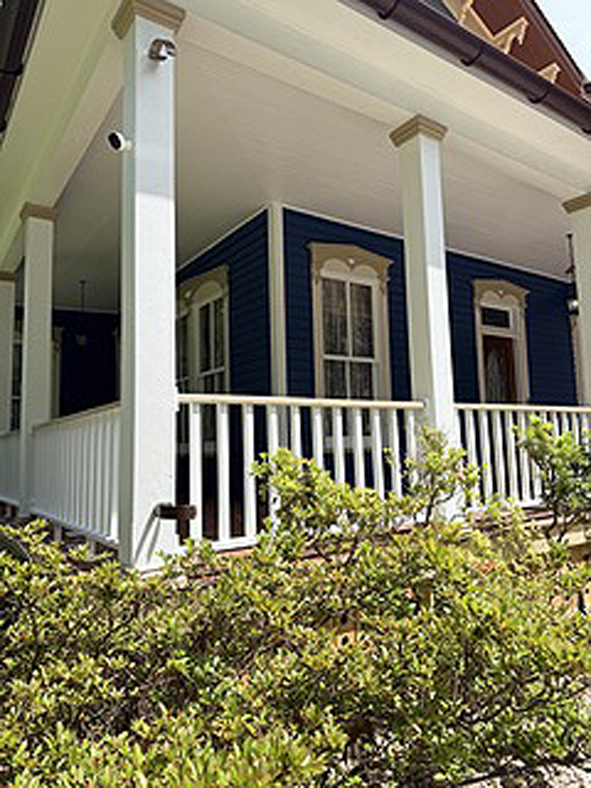
Note the modern security devices mounted on the corner post. (submitted photo)
They converted a screen porch into a living area and remodeled the kitchen addition completely during 2020.
“All of the exterior work on the house has been done over the last year-and-half to two years,” he said. “A lot of it is old-house things – replacing rotten wood, etc.”
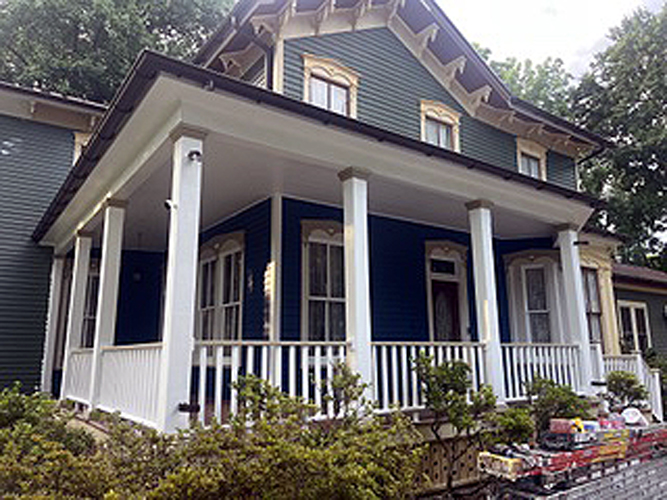
They said much of the siding is original, as are the front windows, including the wavy glass that they rolled.”
“We try to keep everything as original to the house as we can,” Kate said. “Because a lot of these houses, especially ones this old, have been either completely gutted or remodeled, where everything is gone. We still have the original wood floors.”
She said the next interior project, which is to replace the old main parlor floor, would be a lot more difficult without the Internet to match material types and grades.
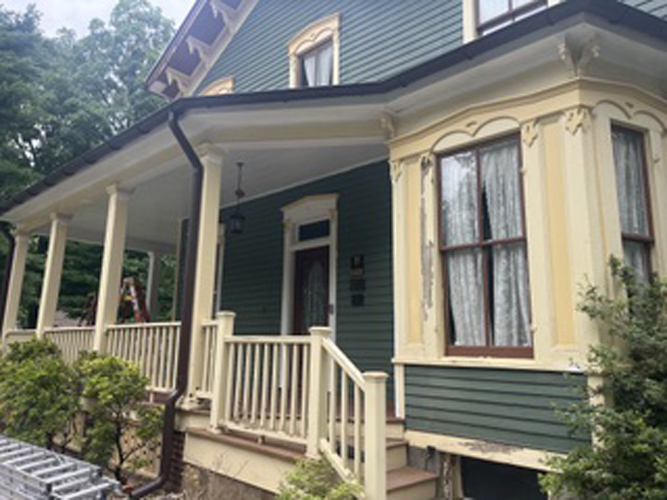
The home’s current owners say that with a historic house like this, the work is never really finished. (submitted photo)
Michael said the contractors substantially finished with the home’s exterior during the week of July 13 and have moved on to the detached garage. The garage exterior will match that of the house when done and that should be done by the end of July.
The couple said that with a house this old and this prominent, the work is really never-ending. Another interior project will be the refurbishment of the main staircase. Some projects may be larger than others but there is always something else waiting in the wings.
Michael said owning the home has taught him basic carpentry skills and one of the contractors, Schneider Painting, taught him how to tuckpoint the house.
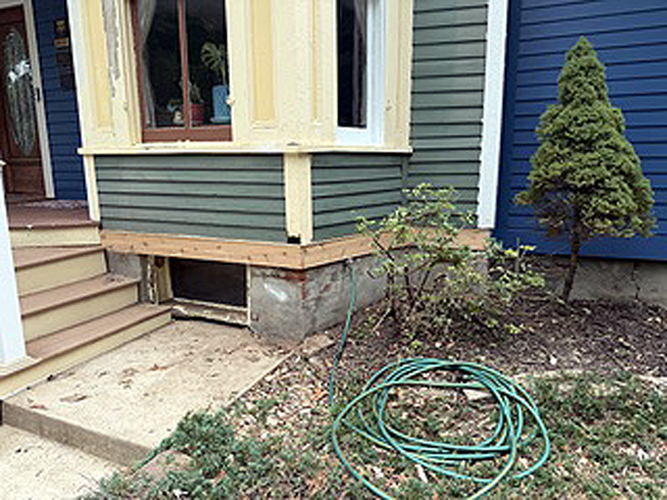
Just some of the recent exterior work that needed to be done to the home. (submitted photo)
The house grounds are festooned with trees — black walnut, white oak and other unique species. This is due to one of the previous owners, Schmitt, being an ardent arborist. The Germanys have planted 25 new trees on the property this year.
Jarvis served in the Civil War; he was an early volunteer in the Union Army in 1861. He mustered out as a sergeant in 1864. During the conflict, he met General William Tecumseh Sherman and the two became friends. They often corresponded by mail. Sherman was a guest in the Jarvis home when he visited the area and Jarvis named one of his children after Sherman.
After the war, William Jarvis took up farming and studied law.
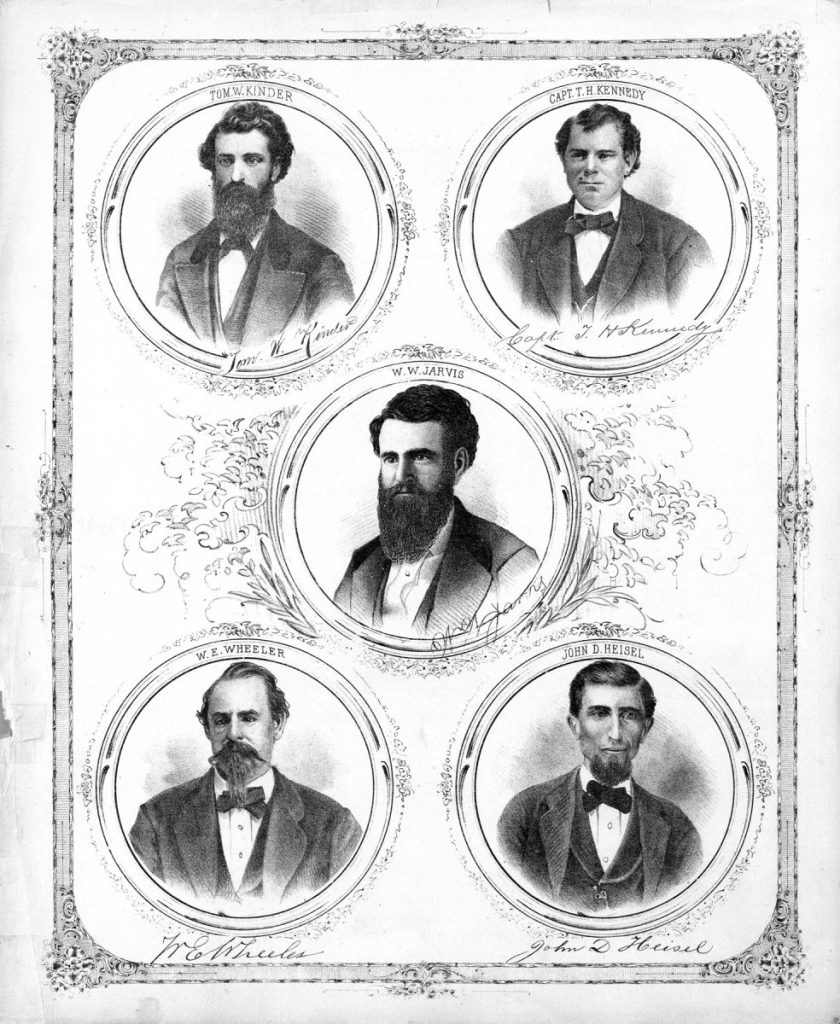
Photos of William W. Jarvis, center, and four other prominent Troy men of that era — John D. Heisel, Capt. T. H. Kennedy, Tom W. Kinder and W. E. Wheeler from the Illustrated Encyclopedia and Atlas Map of Madison County. (submitted image)
He partnered with his father in-law, J.A. Barnsback, and opened Troy’s first lumberyard. He bought out Barnsback’s interest by 1869 and was sole owner until 1876.
The house has been on the National Register of Historic Places since early 1988 and is the recipient of the Historic National Road’s Art & Architecture Plaque as one of the Top 100 Art & Architecture Sites on the National Road. The house also attracts random visitors.
“Last year, when those people showed up,” Kate recalled. “I’m coming home from and I pull in the driveway and there’s this car I don’t recognize. It turns out that the woman is the great-great-great-granddaughter of William Jarvis. She and her husband were traveling from New York to somewhere and they knew the house was here and they knew the history.
It was really cool. We ended up talking to her and her husband for 60 to 90 minutes.”
Michael said another time, a man pulled into the driveway and said he works at the Indianapolis 500 Raceway. “I’ve got the county atlas on my coffee table and it’s falling apart. I have a picture of your house. Do you want it?”
Michael asked him how much he wanted for the lithograph; the man declined. “Can I at least give you a six-pack or a bottle of bourbon or something?” The man again declined. The Germanys had the pertinent images matted, framed and put under glass.
Kate dropped three square-headed nails on the dining room table from the 1860s. They find them outside often.
Michael said a man who owned a gutter company once pulled up and asked, “Have you ever had your yard metal-detected?” Michael said it had been graded and gave the man permission to check out the yard. Then the man asked if he could probe the yard. They ended up finding the former outside privies. They found old, blown glass, old medicine bottles, a gun, a doll’s head and more.
“That was a neat way to spend a summer, digging up the yard until we got the manufactured bottles from 1910 or 1920,” he said.
The house, which is in the Madison County Atlas, turns 160 years old in 2027.
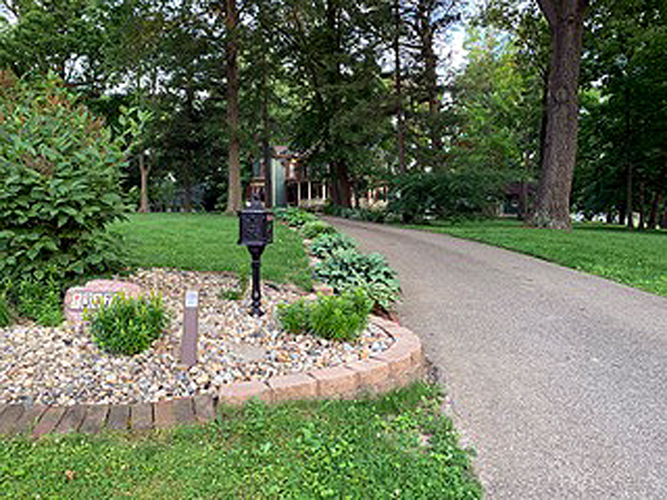
A view of the home from Center Street. (submitted image)